Home Additions
Home Additions: How to Create More Space Without Moving
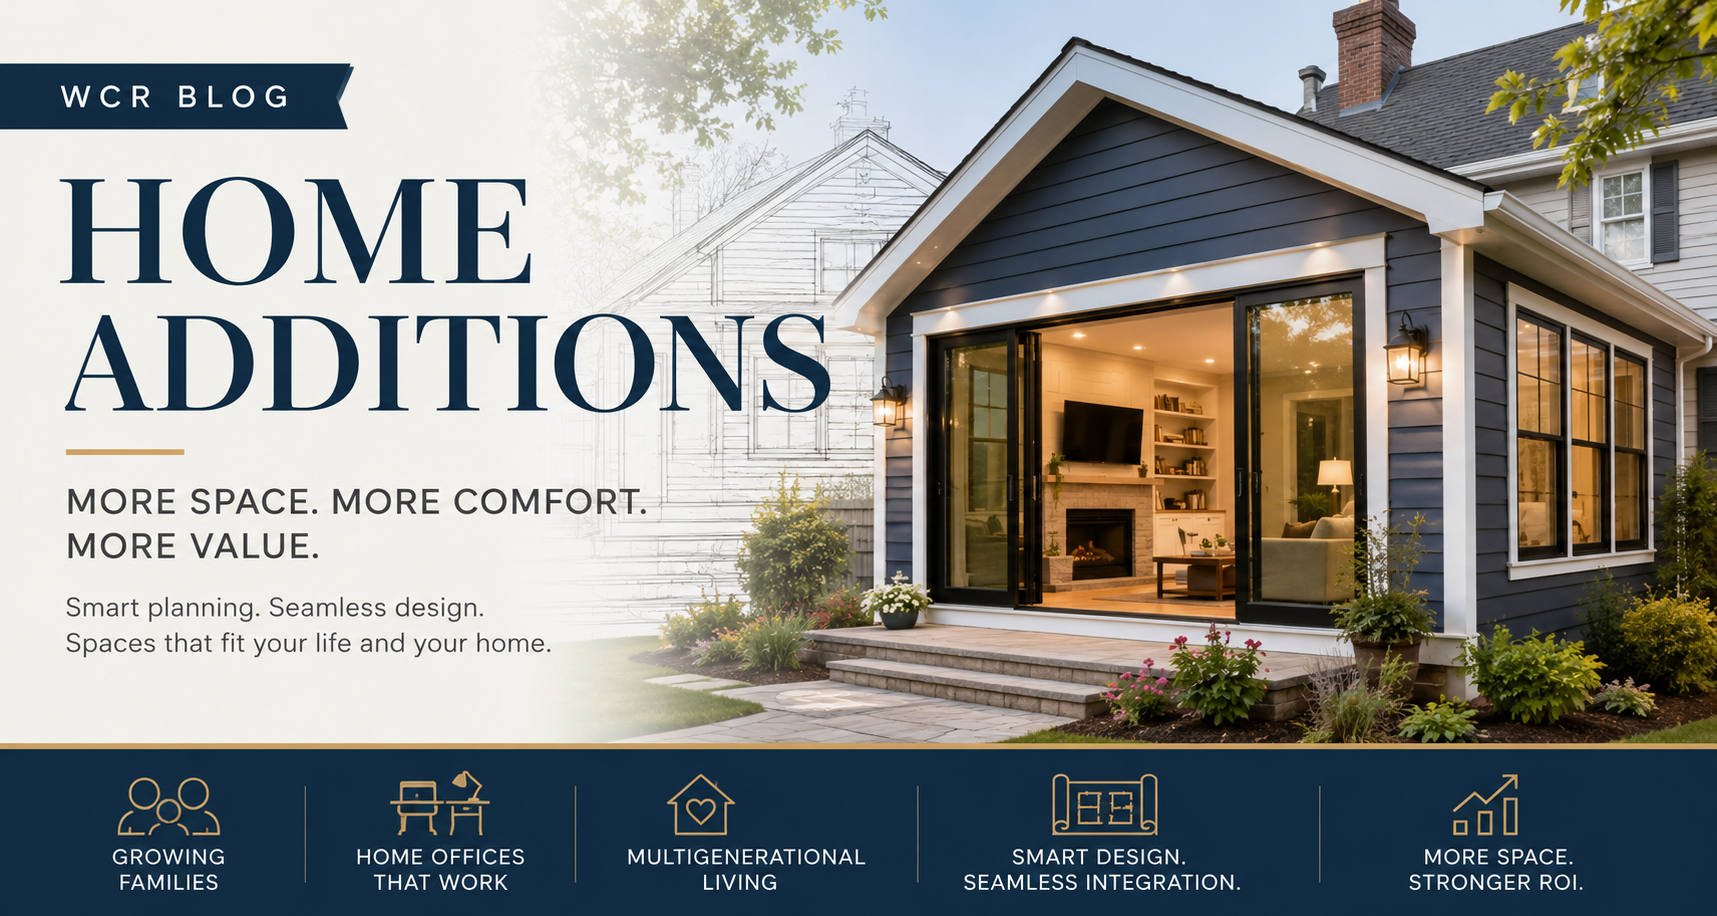
As families grow and lifestyles change, many homeowners find themselves needing more space. Whether it’s a growing family, a dedicated home office, a private suite for aging parents, or simply a desire to improve daily living, a home addition can be an excellent alternative to buying a larger home.
A well-planned addition not only increases usable square footage but can also enhance comfort, functionality, and property value. However, successful projects require careful planning, realistic budgeting, and a clear understanding of local building requirements.
In this guide, we’ll explore everything homeowners should consider before starting a home addition project.
Start by Defining Your Goals
Before meeting with a designer or contractor, take time to identify exactly why you need additional space. Understanding your primary motivation helps prevent costly design changes later.
Growing Family Needs
One of the most common reasons for a home addition is accommodating a growing family. Additional bedrooms, bathrooms, playrooms, or family gathering spaces can dramatically improve day-to-day comfort.
Ask yourself:
- Do we need more bedrooms?
- Would an additional bathroom reduce household stress?
- Is there enough space for children to play and study?
Home Offices and Flexible Workspaces
Remote and hybrid work arrangements have increased demand for dedicated home offices. A well-designed office addition can improve productivity while keeping work and family life separate.
Consider incorporating:
- Natural lighting
- Sound insulation
- Built-in storage
- High-speed internet infrastructure
Multi-Generational Living
More families are choosing to keep aging parents or adult children close by. In-law suites and Accessory Dwelling Units (ADUs) provide privacy while allowing families to remain connected.
These additions often include:
- Separate entrances
- Private bathrooms
- Kitchenettes
- Accessible design features
Choosing the Right Type of Home Addition
Not every project requires adding thousands of square feet. The best addition depends on your goals, budget, and property limitations.
Ground-Level Bump-Outs
A bump-out is a small extension of an existing room, often adding just a few feet of space.
Popular uses include:
- Expanding kitchens
- Enlarging bathrooms
- Creating mudrooms
- Increasing dining room space
Because bump-outs typically require less structural work than full additions, they can provide excellent value at a lower cost.
Traditional Room Additions
A conventional room addition creates entirely new living space and may include:
- Family rooms
- Bedrooms
- Home offices
- Guest suites
These additions offer maximum flexibility and often integrate seamlessly with the existing home when properly designed.
Second-Story Additions
For homeowners with limited lot space, building upward may be the ideal solution.
Benefits include:
- Doubling living space without reducing yard area
- Preserving outdoor entertaining spaces
- Increasing long-term property value
However, second-story additions are typically more expensive because they require structural reinforcement and extensive modifications to the existing home.
Sunrooms and Four-Season Rooms
Sunrooms provide a bright, comfortable space for relaxing and entertaining.
They can be designed as:
- Three-season rooms
- Four-season rooms with HVAC integration
- Enclosed patios
- Indoor-outdoor living areas
Many homeowners appreciate the affordability and versatility of these spaces.
Understanding Costs and Budgeting
One of the biggest mistakes homeowners make is underestimating the true cost of a home addition.
Typical Cost Ranges
While every project is unique, homeowners can generally expect:
Ground-Level Additions
- Approximately $150–$350 per square foot
Second-Story Additions
- Approximately $300–$500 per square foot
Costs vary based on:
- Foundation requirements
- Structural modifications
- Material selections
- Mechanical systems
- Local labor rates
Build a Contingency Fund
Unexpected issues are common during remodeling projects, especially in older homes.
Examples include:
- Hidden water damage
- Outdated wiring
- Foundation concerns
- Plumbing complications
Most professionals recommend setting aside an additional 10% to 20% of the project budget as a contingency fund.
Financing Options
Homeowners often fund additions through:
- Home equity loans
- Home equity lines of credit (HELOCs)
- Cash savings
- Construction loans
- Cash-out refinancing
Consulting with a financial advisor or lender before beginning the project can help establish realistic expectations.
Maximizing Return on Investment
A home addition should improve both your lifestyle and your property’s long-term value.
Focus on High-Value Spaces
Some projects consistently deliver stronger returns than others.
Popular investments include:
These improvements increase daily enjoyment while appealing to future buyers.
Avoid Overbuilding
One of the most important considerations is neighborhood compatibility.
A home that significantly exceeds surrounding property values may struggle to recover its full investment at resale.
Before committing to a major addition, research:
- Nearby home values
- Recent sales
- Average square footage
- Market demand
Improve Curb Appeal
An addition should enhance—not detract from—the appearance of your home.
Complementary improvements such as:
- New garage doors
- Updated entry doors
- Fresh siding
- Landscaping enhancements
can further increase perceived value and curb appeal.
Understanding Zoning, Permits, and Building Codes
Many homeowners are surprised to learn how much local regulations affect their design options.
Property Lines and Setbacks
Cities and counties often restrict how close structures can be built to:
- Side property lines
- Rear property lines
- Easements
- Utility corridors
Ignoring these requirements can result in expensive redesigns or permit denials.
Height Restrictions
Some communities regulate:
- Maximum building height
- Roof elevations
- Second-story additions
These rules should be reviewed before design work begins.
Permit Requirements
Most additions require permits for:
- Structural work
- Electrical systems
- Plumbing systems
- HVAC modifications
Working with an experienced remodeling contractor helps ensure compliance throughout the project.
Integrating New Systems with Existing Infrastructure
Adding square footage often means expanding the home’s mechanical systems.
HVAC Considerations
Your current heating and cooling equipment may not be large enough to serve the additional space.
Options include:
- Expanding existing ductwork
- Installing mini-split systems
- Upgrading HVAC equipment
Plumbing and Electrical
Additional bathrooms, kitchens, and living spaces frequently require:
- New plumbing lines
- Drainage modifications
- Electrical panel upgrades
- Additional circuits
These costs should be factored into early budgeting discussions.
Creating a Seamless Design
The best home additions look as though they were part of the original construction.
Match Architectural Details
Pay close attention to:
- Rooflines
- Siding materials
- Window styles
- Exterior trim
- Roofing products
Consistency helps maintain visual harmony and curb appeal.
Maintain Interior Continuity
Inside the home, designers often recommend:
- Continuous flooring materials
- Coordinated paint colors
- Matching trim profiles
- Similar ceiling heights
These details help the old and new spaces feel naturally connected.
Preparing for Construction
Most homeowners underestimate the disruption involved in a major addition.
Typical Timeline
A realistic schedule often includes:
Design & Planning: 4–8 weeks
Permits & Approvals: 2–8 weeks
Construction: 3–6 months
Complex projects may take longer depending on weather, material availability, and inspection schedules.
Living Through the Process
Expect:
- Noise
- Dust
- Temporary loss of access to parts of the home
- Increased contractor traffic
Planning ahead can reduce stress throughout construction.
Why a Design-Build Approach Often Works Best
Home additions involve architecture, engineering, permitting, budgeting, and construction. Hiring a qualified design-build remodeling company can simplify the process by providing a single team responsible for planning and execution.
Benefits often include:
- Better communication
- More accurate budgeting
- Faster project coordination
- Improved design continuity
- Reduced risk of costly mistakes
Final Thoughts
A home addition is one of the most effective ways to improve comfort, functionality, and long-term property value without moving. Whether you’re creating space for a growing family, adding a home office, building an in-law suite, or expanding a kitchen, success begins with thoughtful planning.
By clearly defining your goals, understanding local regulations, establishing a realistic budget, and working with experienced professionals, you can create an addition that feels like it has always been part of your home.
The best additions don’t just add square footage—they improve the way you live every day.
Are you ready to start your remodeling project?
If you’d like help connecting with a qualified remodeling professional, request a free, no-obligation estimate.